Sattva City Gallery
|
Land Area
50 Acres |
Apartments
2, 3 & 4 BHK |
Towers
13 Towers |
Total Units
3460 Units |
Sattva City Gallery
 Meenakunte Hosur, Doddajala,
 Bangalore Urban - North,
Karnataka Pin Code: 562157
-
50 Acres
 Land Area
-
Apartments2, 3 & 4 BHK
-
13 Towers
 Towers
-
3460 Units
 Total Units
- Brochure
- Floor Plan
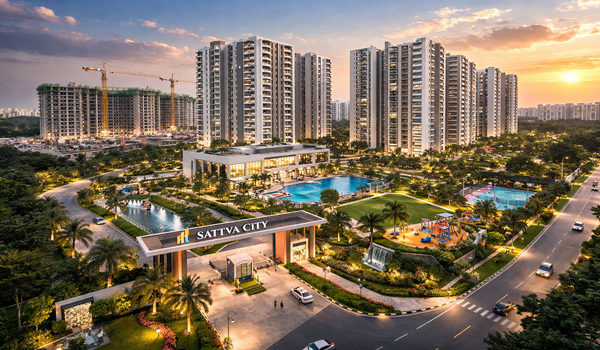
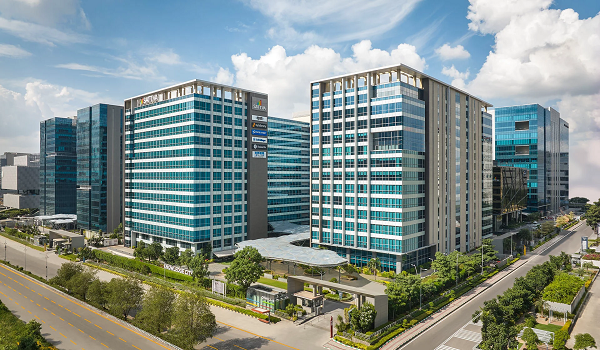
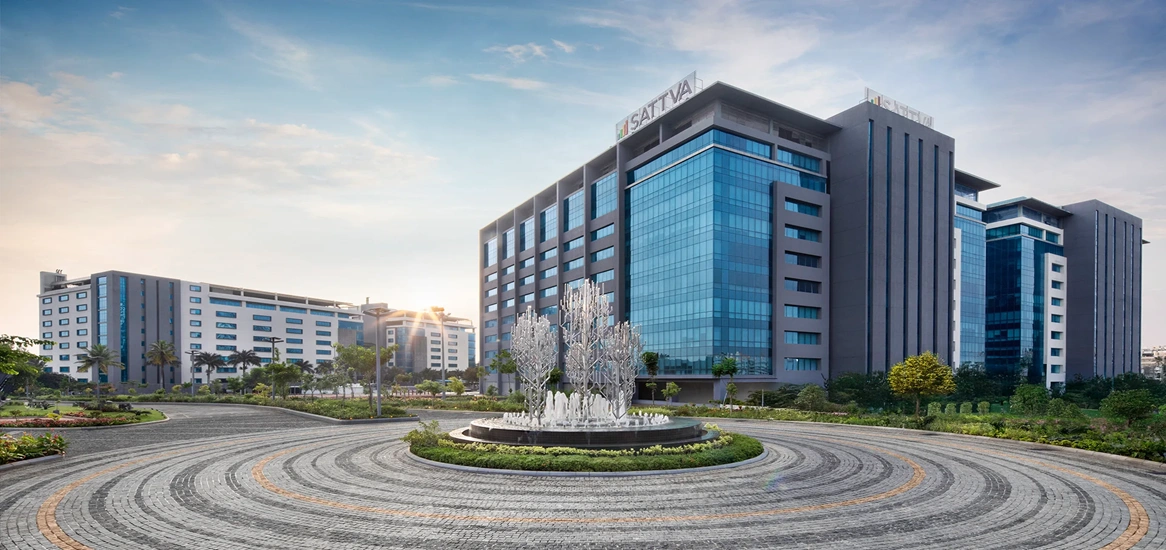
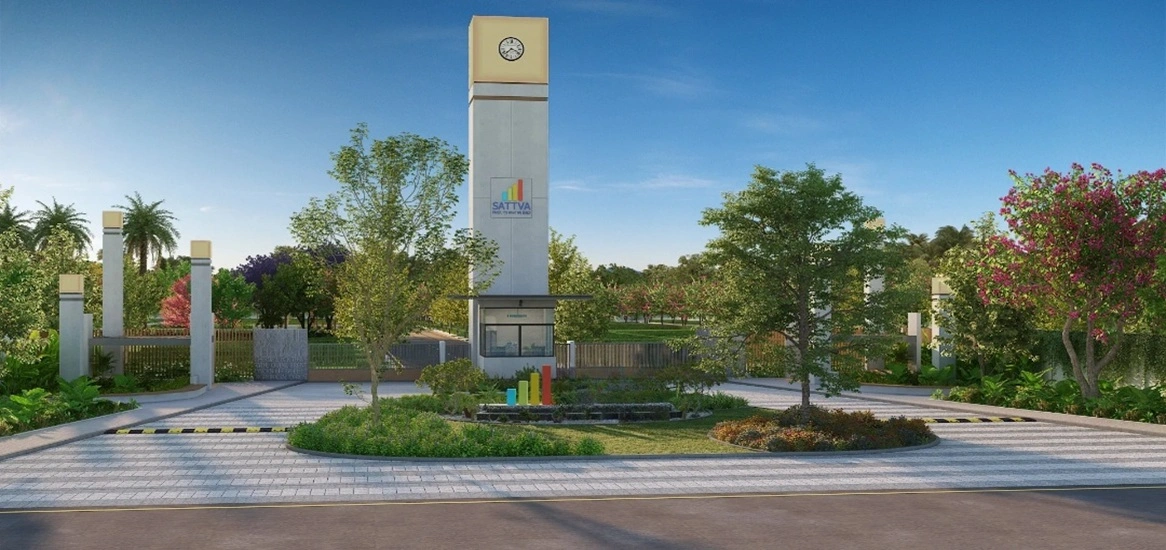
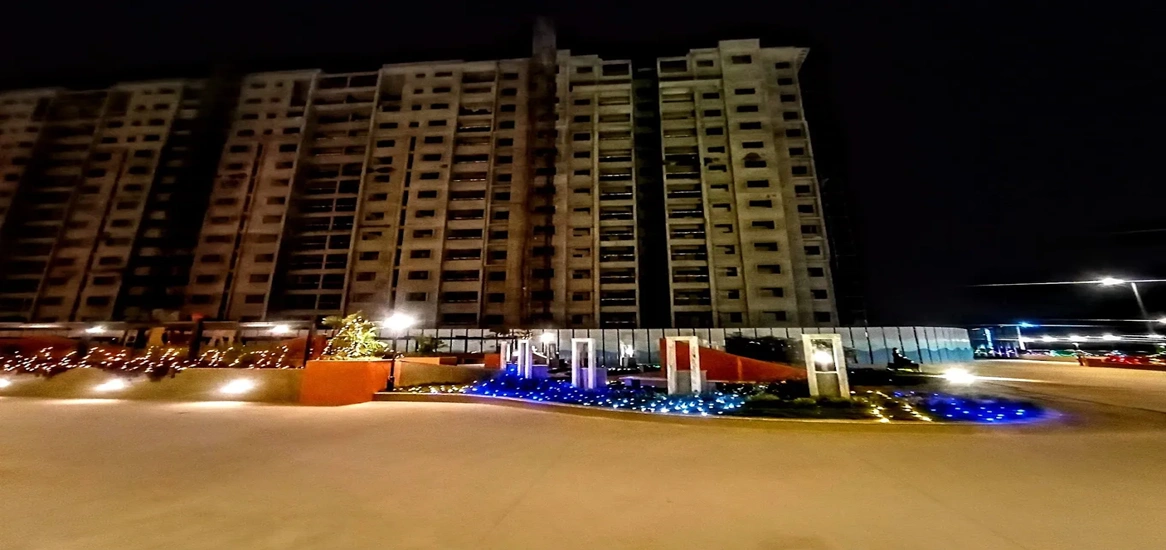
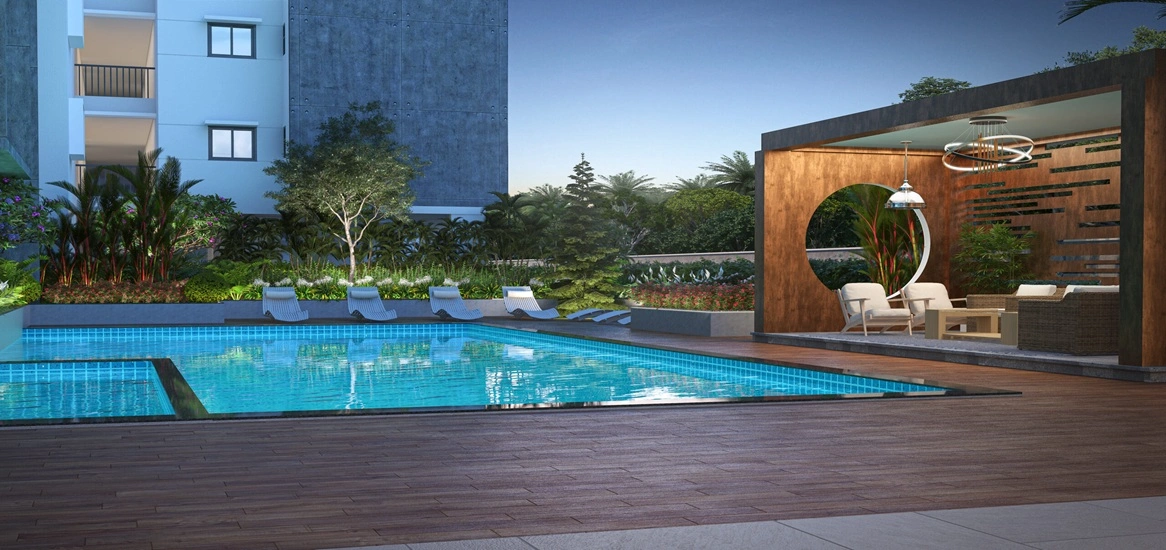
The Sattva City Gallery offers a curated collection of images and videos showcasing the project’s exteriors, interiors, outdoor amenities, open spaces, greenery, and iconic high-rise towers. It serves as a main resource for homebuyers, providing a visual insight into the project’s design, lifestyle offerings, and premium features.
Related Photos of Sattva City
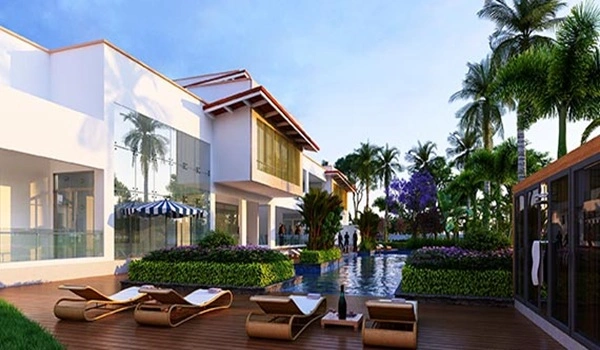
Sattva Serene Life
Learn more about the Location & Connectivity and the connectivity it offers.
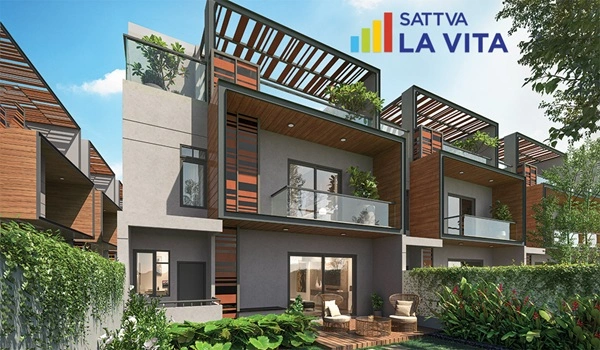
Sattva La Vita
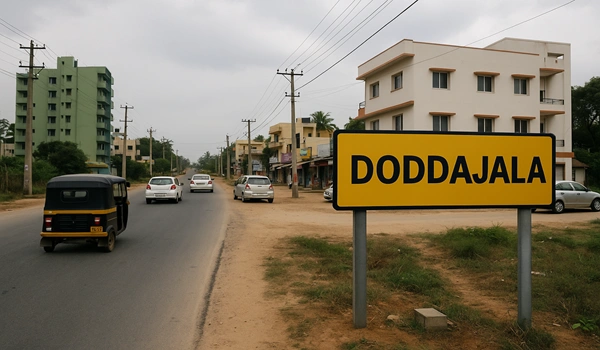
Doddajala
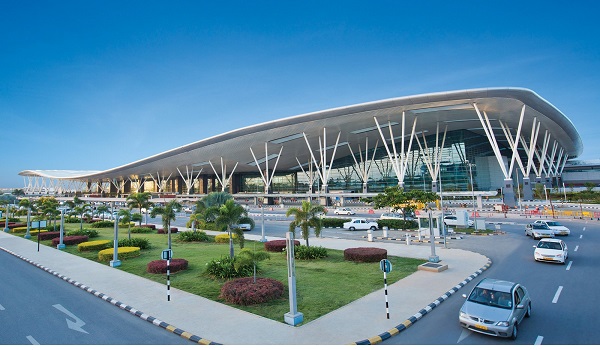
Kempegowda International Airport
Check the current Sattva City Price & Cost Sheet to plan your budget with confidence.
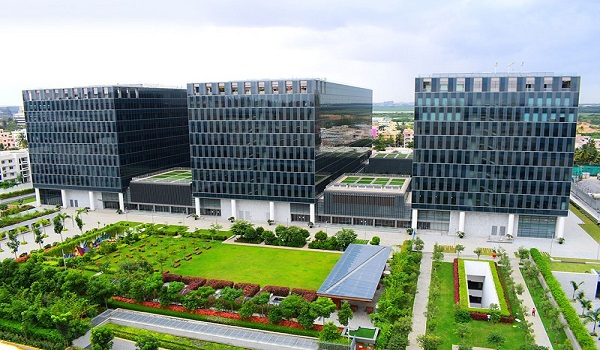
Tech Park
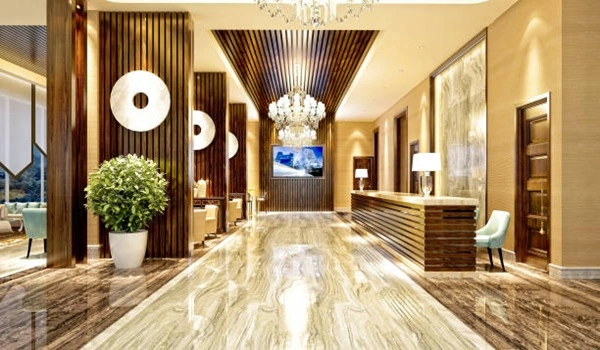
Entrance View
Compare the Sattva City Master Floor Plans to find a layout that suits your family.
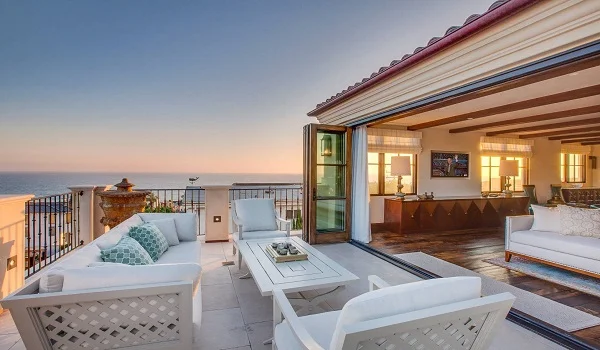
Balcony
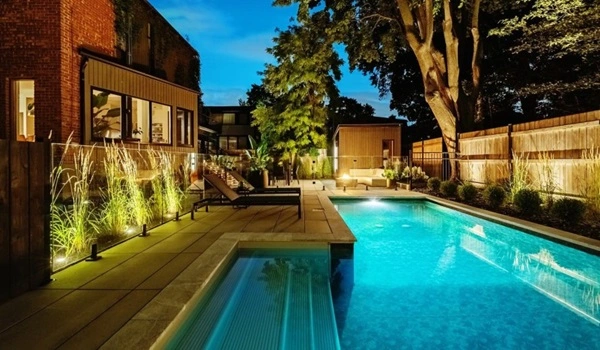
Swimming Pool
Take a closer look at the 53-Acre Master Plan and how the towers are arranged.
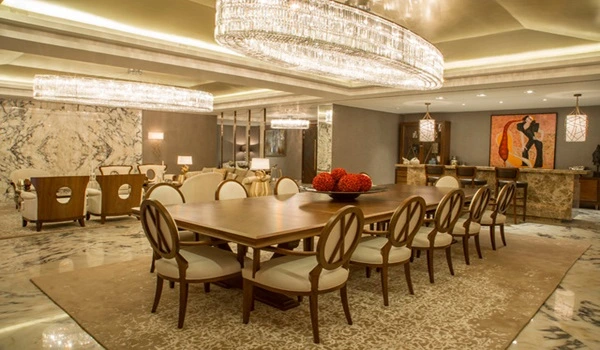
Dining Area
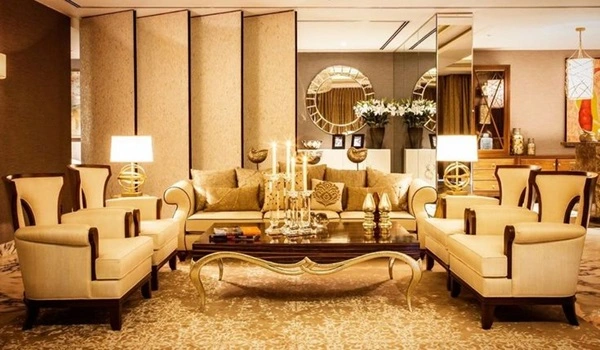
Living Room
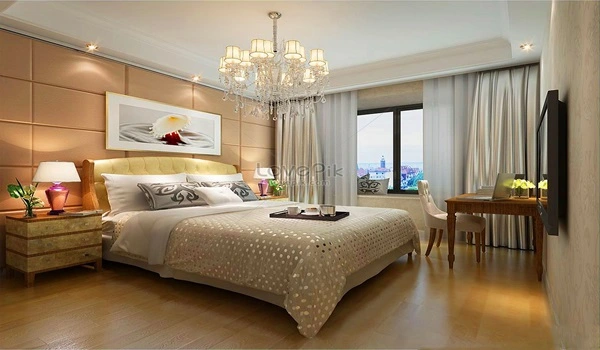
Bedroom Area
Understand the Sattva City Location Advantages that make this address stand out.
Sattva City Meenakunte Hosur Through photos and videos, buyers can experience the modern lifestyle Sattva City Doddajala promises. The gallery includes updates on the ongoing construction, allowing interested buyers to track progress and visualize their future home. It features 2D images, 3D walkthroughs, drone views, and 360° virtual tours that provide a complete preview of the project’s luxury living experience. spans 50 Acres with 13 elegant towers housing 3,460 luxury apartments in configurations ranging from Studio to 4 BHK. With over 80% open space, the gallery highlights not just the homes but also the expansive green surroundings that offer breathtaking views.
Located in North Bangalore, Sattva City spans 50 Acres with 13 elegant towers housing 3,460 luxury apartments in configurations ranging from Studio to 4 BHK. With over 80% open space, the gallery highlights not just the homes but also the expansive green surroundings that offer breathtaking views.
See the detailed Sattva City Pricing along with the available payment options.
Through photos and videos, buyers can experience the modern lifestyle Sattva City promises. The gallery includes updates on the ongoing construction, allowing interested buyers to track progress and visualize their future home. It features 2D images, 3D walkthroughs, drone views, and 360° virtual tours that provide a complete preview of the project’s luxury living experience.
What the Gallery Showcases

The images and walkthrough videos take buyers on a virtual journey through Sattva City North Bangalore, from the grand entrance to every detail of its lifestyle spaces. Drone-captured top views and immersive 360° videos provide a realistic preview of how the enclave will look upon completion. Frequent updates with actual site photos ensure complete transparency.
Review the Sattva City Floor Plans and unit sizes before you decide.
- Striking exterior and interior designs with elegant layouts
- Over 40 world-class amenities including gym, pool, clubhouse, and landscaped gardens
- Vast green open areas with tree-lined spaces
- Stunning architectural details of the high-rise towers
- Real-time construction progress and site updates
The images and walkthrough videos take buyers on a virtual journey through Sattva City, from the grand entrance to every detail of its lifestyle spaces. Drone-captured top views and immersive 360° videos provide a realistic preview of how the enclave will look upon completion. Frequent updates with actual site photos ensure complete transparency.
The gallery reflects that Sattva City is not just a residential project, but a lifestyle destination—a serene retreat in North Bangalore that blends modern living with nature.

 24/7 Support
 Free Site Visit
 Unmatched Price