
Sattva City FAQs
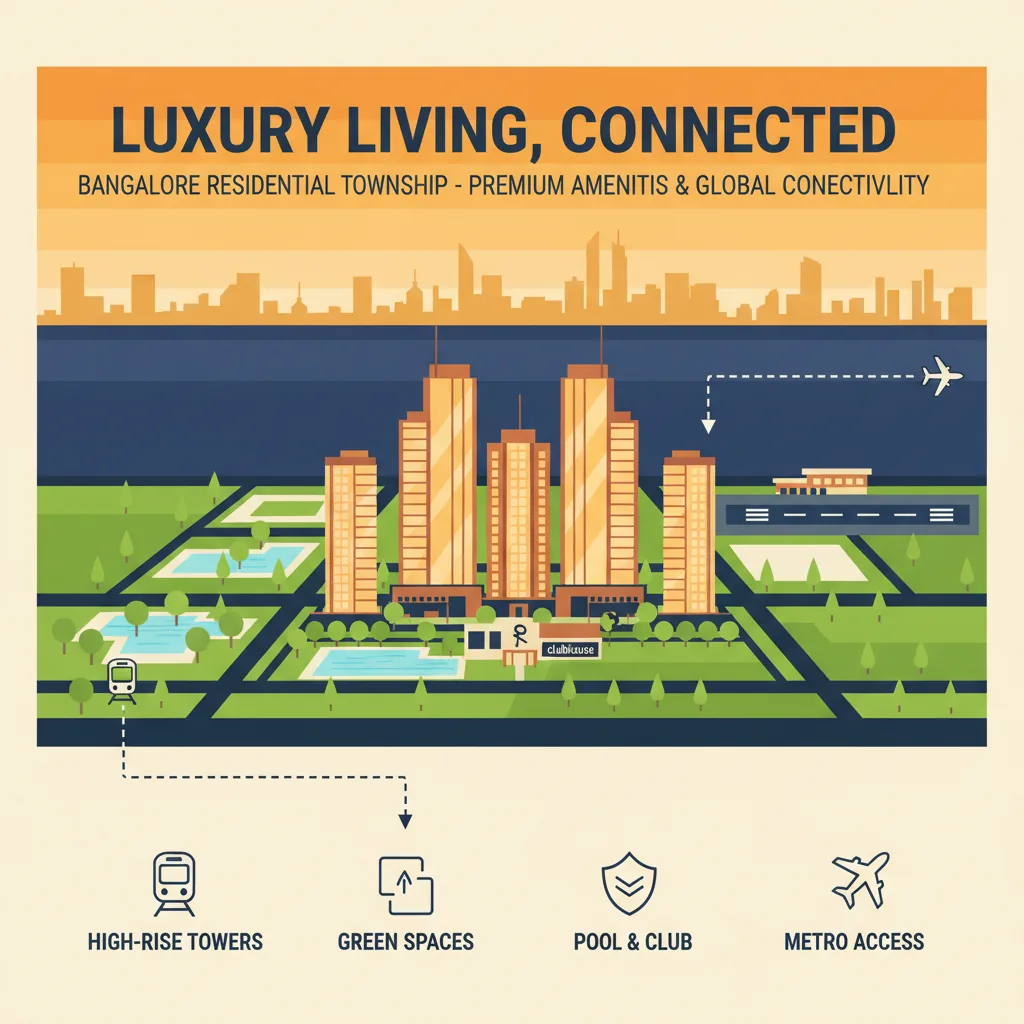
The Sattva City faqs include important questions about home prices, building schedules, RERA certificates, and site construction. This guide gives clear facts to help first-time buyers and property investors make smart choices.
Read below to find exact details about this massive 50-acre premium township coming up in North Bangalore.
Learn more about the Sattva City Location Advantages and the connectivity it offers.
Simple Answers About Location and Transport
Real Facts About Apartment Sizes and Prices
Clear Data About Towers and Amenities
Important Booking Dates and Timelines
![]() Frequently Asked Questions
Frequently Asked Questions

The physical address is Meenakunte Hosur, Doddajala, Bengaluru, Karnataka 562157. This spot sits right near the Devanahalli Airport Toll Gate. The main entry gates face the main road for quick vehicle movement.
Check the current Sattva City Pricing to plan your budget with confidence.
The community entrance gates sit within a brief, walkable distance from Doddajala Metro Station. This station sits directly on the active Blue Metro Line track. Residents can ride these fast trains to reach the international airport or major office hubs very quickly.
Compare the Sattva City Floor Plans to find a layout that suits your family.
The project offers different flat layouts from smaller units to large living spaces. The options are:
Take a closer look at the Sattva City Master Layout and how the towers are arranged.
- 2 BHK: 1,319 to 1,352 sq ft
- 2.5 BHK: 1,599 to 1,699 sq ft
- 3 BHK: 1,813 to 2,002 sq ft
- 3.5 BHK: 2,244 to 2,412 sq ft
- 4 BHK: 2,711 to 2,975 sq ft
- Penthouse: 6,266 to 7,174 sq ft
The pre-launch base price starts at ₹12,250 per sq ft. Final costs change depending on the floor height and view. Terms and conditions apply to this initial price rate.
The builder is constructing 13 towers with a structure of 2 basements, a ground floor, and 21 upper storeys. These structures stand as the tallest residential towers in Bangalore today. The master plan houses a total of 3,460 premium apartments.
Understand the Sattva City Location that make this address stand out.
The layout reserves 83% open green space for parks and gardens. The plan features 250+ amenities spread across 4 clubhouses spanning 1.4 Lakh sq ft combined. Residents get to enjoy clean swimming pools, sports courts, and indoor gymnasiums.
See the detailed Sattva City Price along with the available payment options.
Yes, the project holds full government approval from the state housing board. The official RERA registration number is PRM/KA/RERA/1251/472/PR/270226/008494. The authority granted this active RERA certificate on February 27, 2026, which ensures safety for your money.
Review the Floor Plans & Unit Sizes and unit sizes before you decide.
The developer opened the initial Expression of Interest on February 10, 2026. The official project launch occurred on February 27, 2026. The legal government registration sets the final apartment handover date for December 31, 2032.
Discover how the Sattva City Master Plan organises the open spaces and greenery.
 24/7 Support
 Free Site Visit
 Unmatched Price